Measuring both thickness and dispersion of an oxide is common because optical properties depend on deposition conditions. A known-dispersion oxide such as thermal SiO₂ is a simple case, but SiOx comes in many stoichiometries with different dispersions, so thickness and dispersion must be measured together. The approach: fit with standard SiO₂ and check for a good fit (a poor fit means the dispersion doesn't match), then use a Cauchy representation with thickness and Cauchy coefficients as free parameters - preferably on a thicker film (> 400 nm). Adding a "scale" parameter corrects for intensity differences between calibration and measurement. Once a good fit fixes the dispersion, thinner samples measure thickness alone; a correct dispersion gives good fits for both thick and thin films.
Measurement workflow
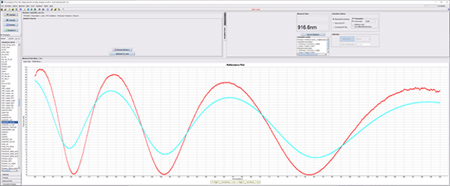
- Fit the measurement using standard SiO₂ dispersion and check whether a good fit can be achieved.
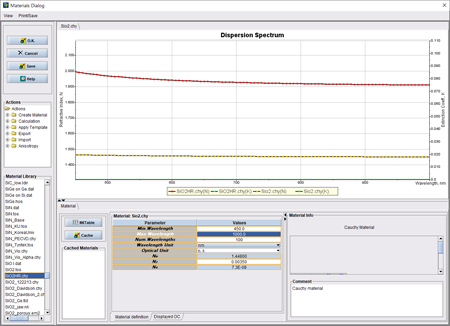
- If dispersion does not match, use a Cauchy representation of SiO₂ and set both thickness and Cauchy coefficients as calculation parameters. Thicker available films, preferably above 400 nm, give the best results.
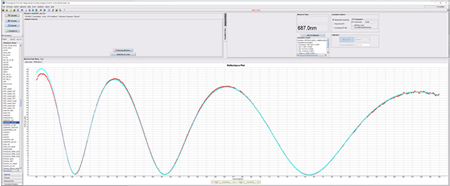
- Add the scale parameter and recalculate. Scale corrects for small light-intensity differences between calibration and measurement configuration.
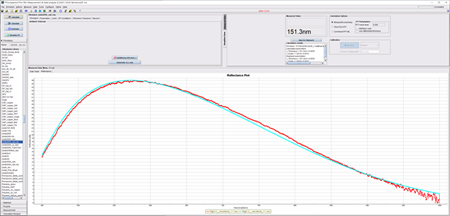
- After a good fit is obtained, fix the measured dispersion. Other, thinner samples can then be measured using that dispersion, with only thickness and scale as measured parameters.
- Check the result by confirming that the same dispersion gives a good fit for both thick and thin films.
Why use MProbe 40 Vis?
- Small-spot measurement helps select the exact measurement area.
- Live camera image with reticle helps position the measurement on the sample.
- Different objectives can be selected based on spot-size requirements.
- MProbe 40 Vis has the same performance as MProbe 20 Vis, with small-spot capability added.
Basic specification
| Recommended system | MProbe 40 Vis |
| Wavelength range | 400–1000 nm |
| Wavelength resolution | < 2 nm |
| Precision | < 0.01 nm or 0.01% |
| Accuracy | < 1 nm or 0.2% |
| Measurement time | < 100 ms typical, depending on sample reflectivity and objective used |
| Thickness range | 10 nm–75 µm |
| Spot size | 2–200 µm |
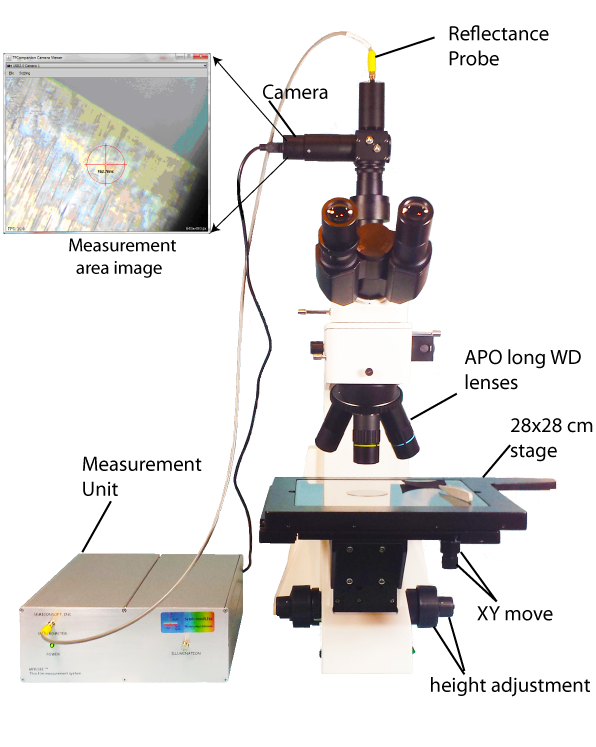
Measured with: MProbe 40 Vis (MProbe 40).